

Back
Georgetown
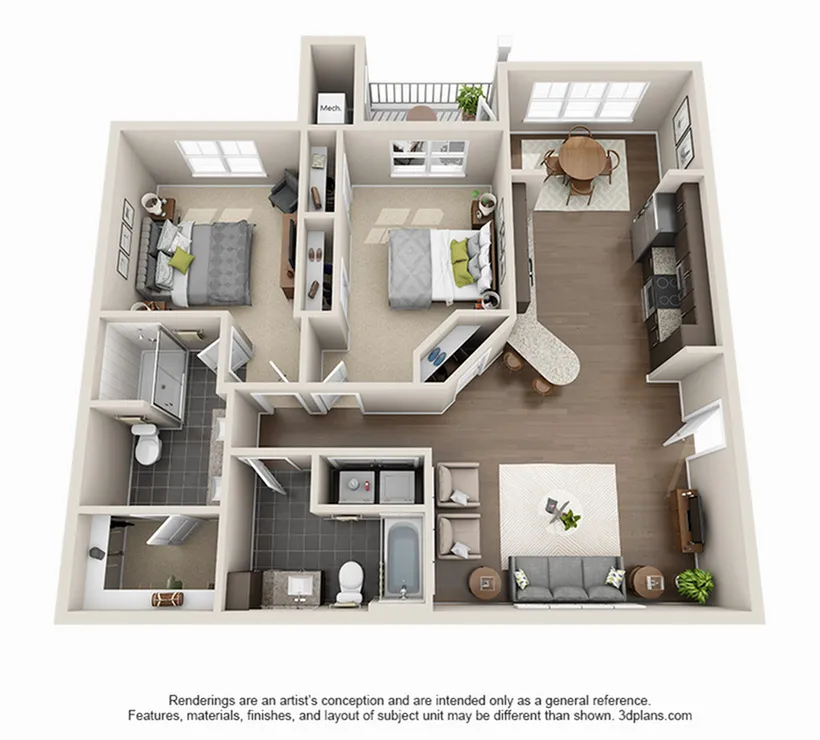
Georgetown
2 bed
2 bath
1,270
SqFt
Floor plan overview
Experience the Georgetown Floor Plan nestled in the vibrant community of Wexford. Spanning 1270 square feet, this two-bedroom, two-bathroom layout seamlessly combines elegance and functionality, offering a perfect space for modern living. Delight in high-end amenities like the in-unit laundry and a gourmet kitchen, designed to elevate your lifestyle. Embrace the open-concept living area that promises comfort and flexibility, ideal for entertaining guests or enjoying quiet evenings. Don't miss the opportunity to make this thoughtfully crafted space your own. Contact us today to schedule your tour of the Georgetown Floor Plan.
2/2
Beds/Baths
1,270
SqFt
Available Units
0 availableFilter Listed Units
Customize your search with filters for price, size, bedrooms, and amenities
In-Unit Features
Select amenities that should be included in your unit
0 filters applied
No Units
No Units available currently.
Try changing or removing some of your filters to see if availability changes.
Don’t see what you’re looking for? Add yourself to the waitlist and we’ll reach out when more units become available.
Add Me to Waitlist